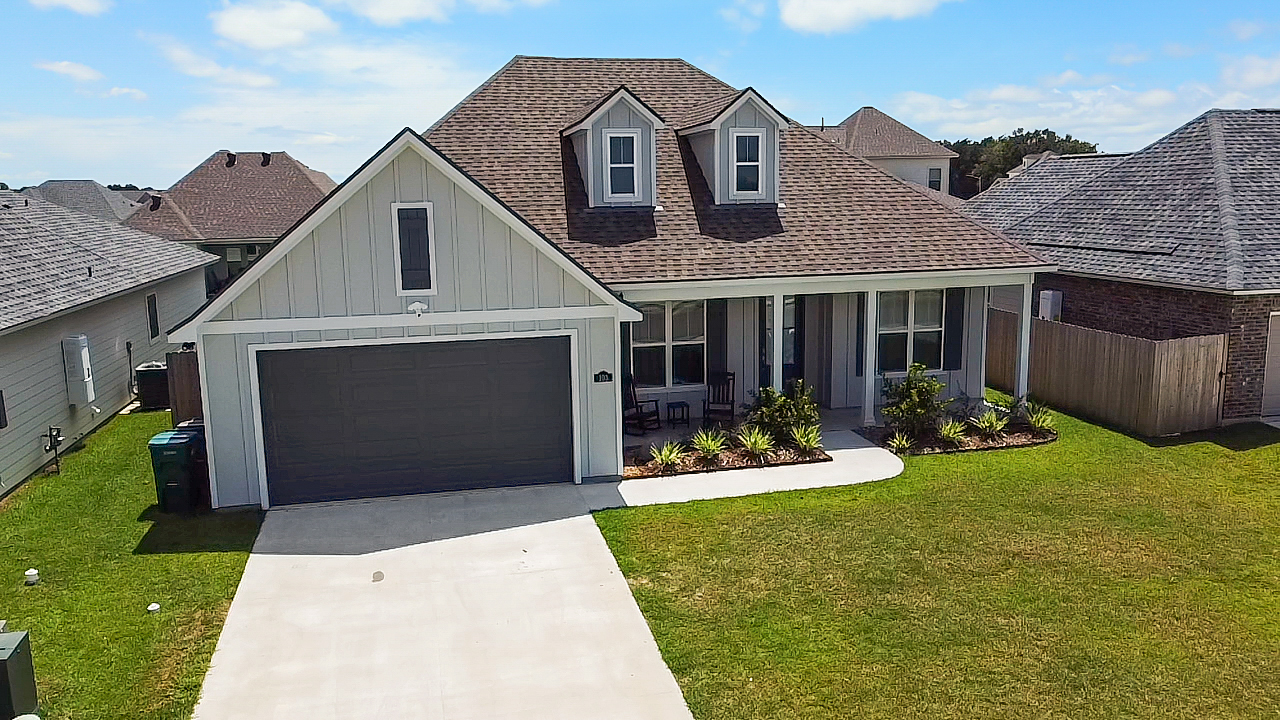
103 Embark Lane
Central Village
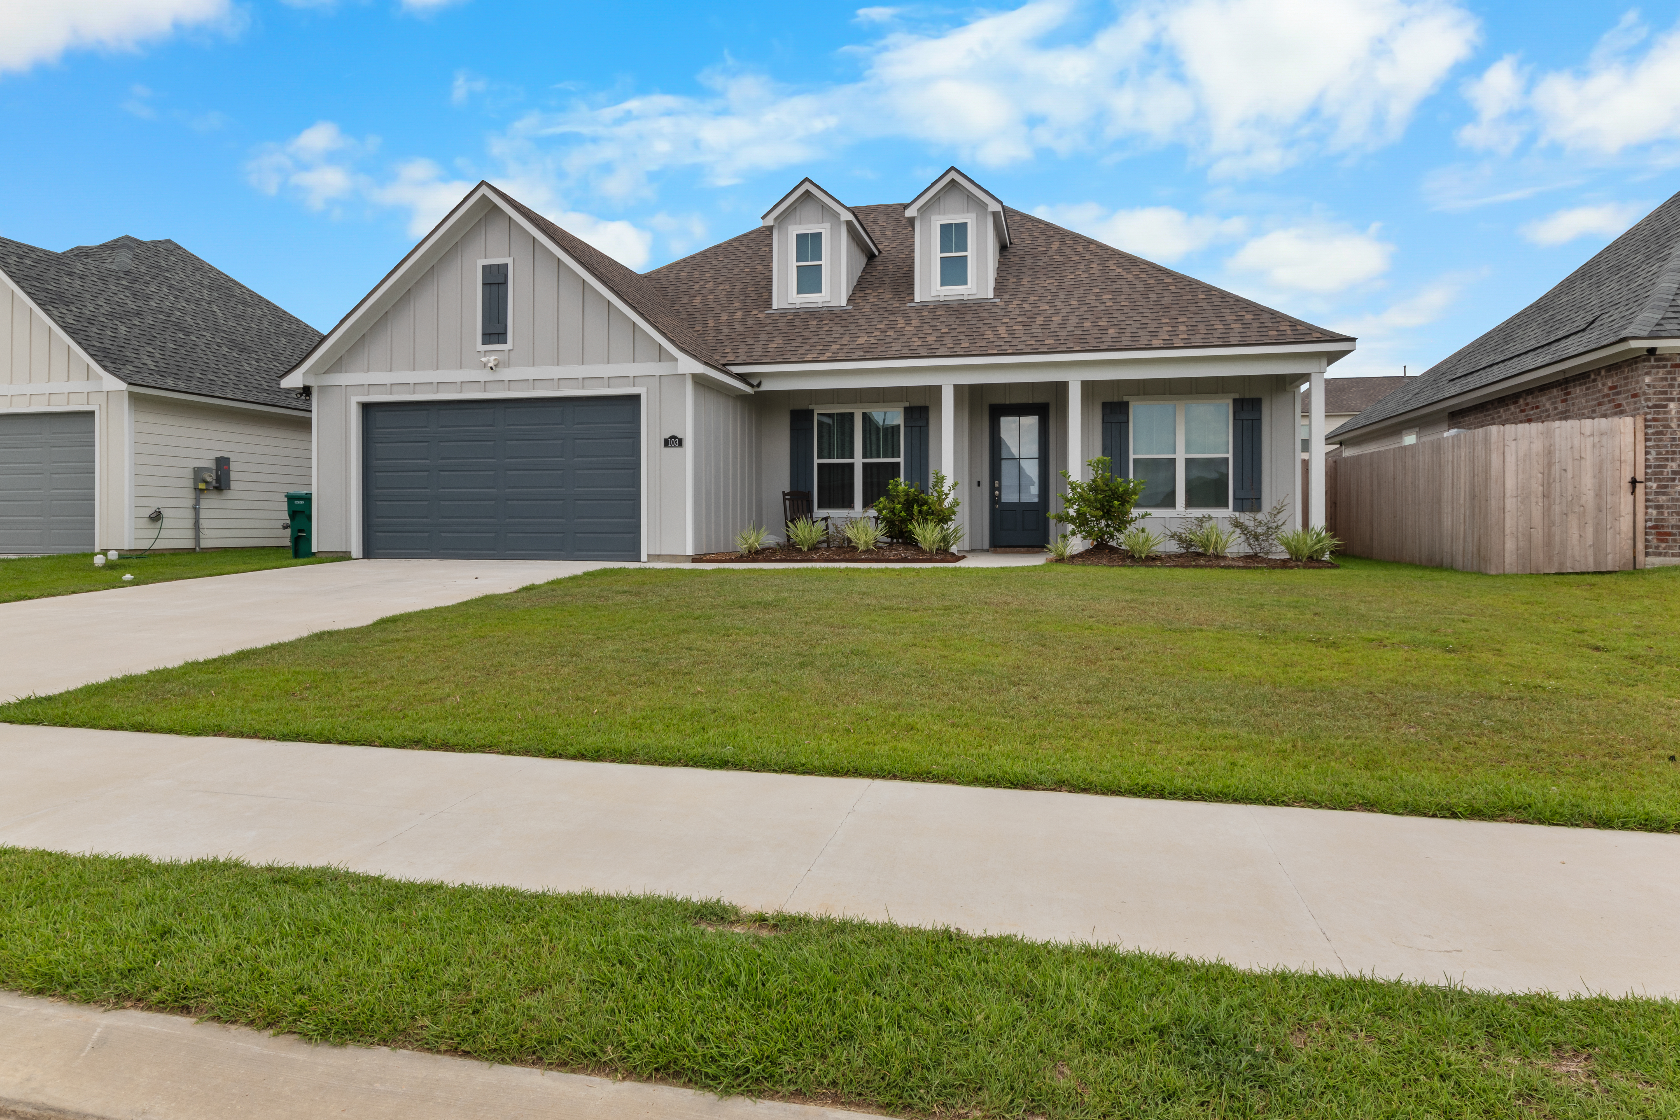
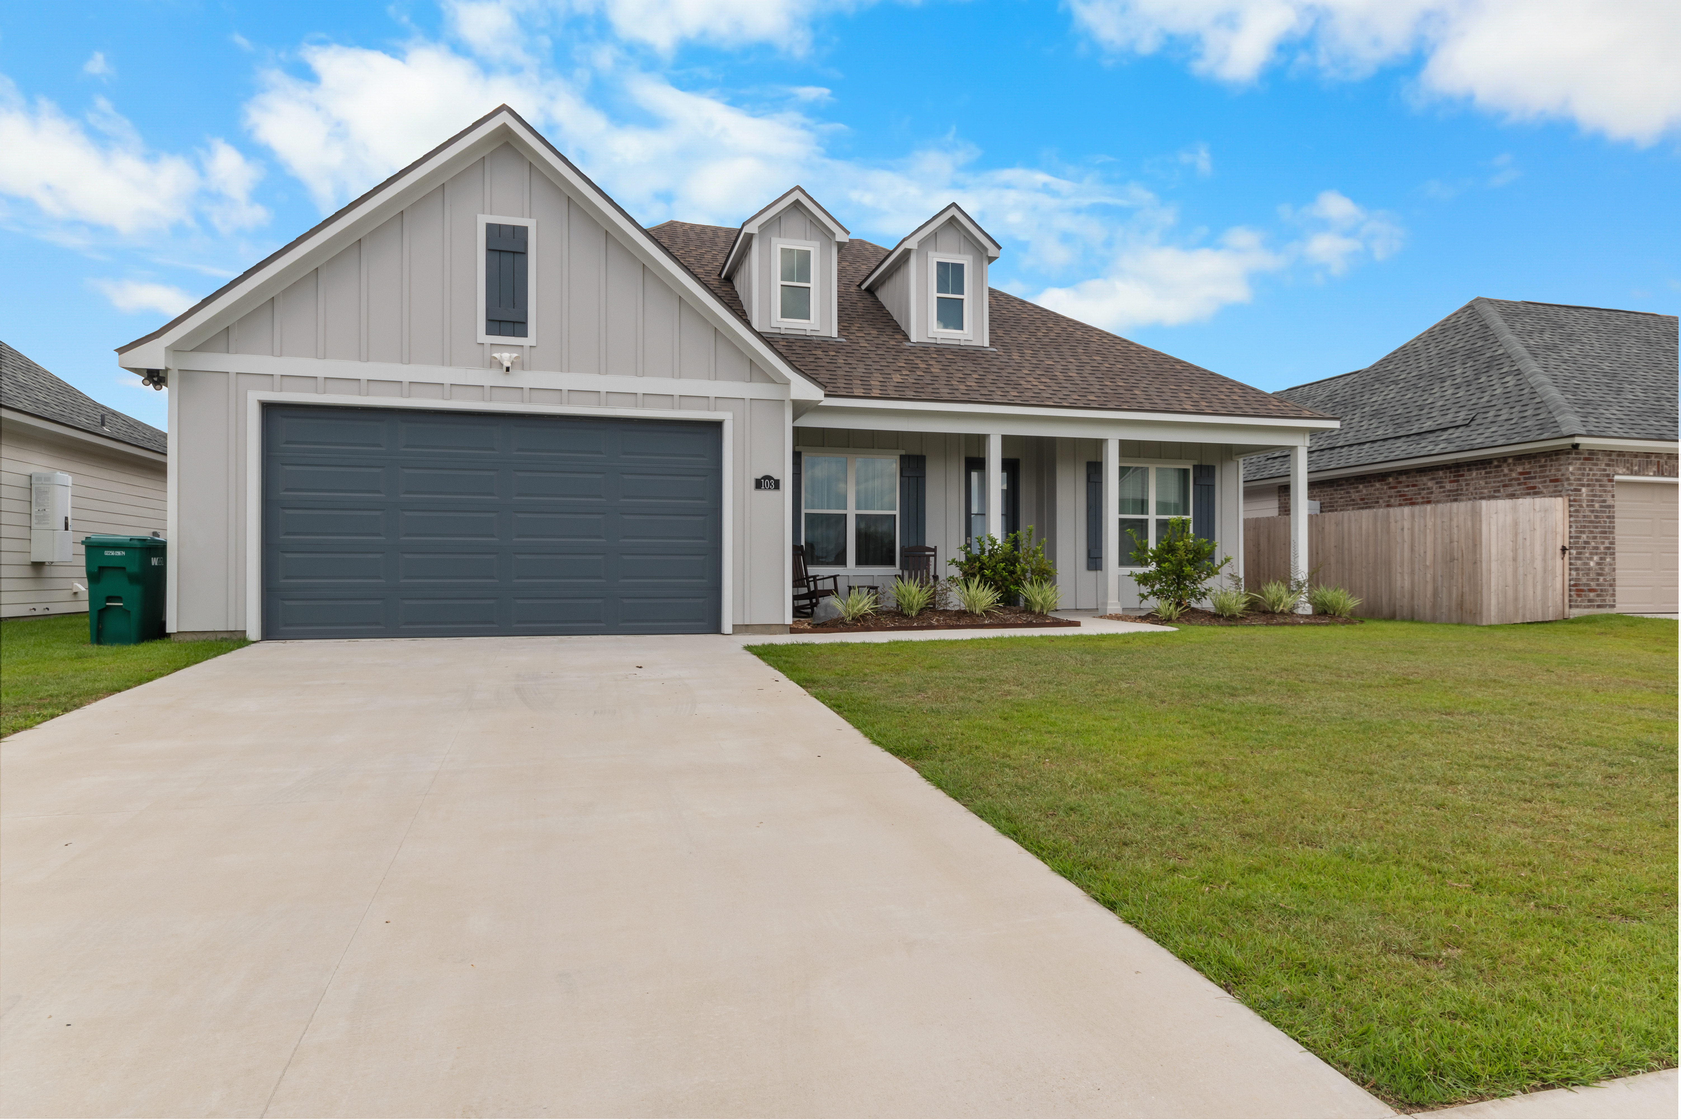
A beautifully upgraded, nearly-new Modern Farm House in the heart of Youngsville — built by Manuel Builders, still under builder warranty, and move-in ready.
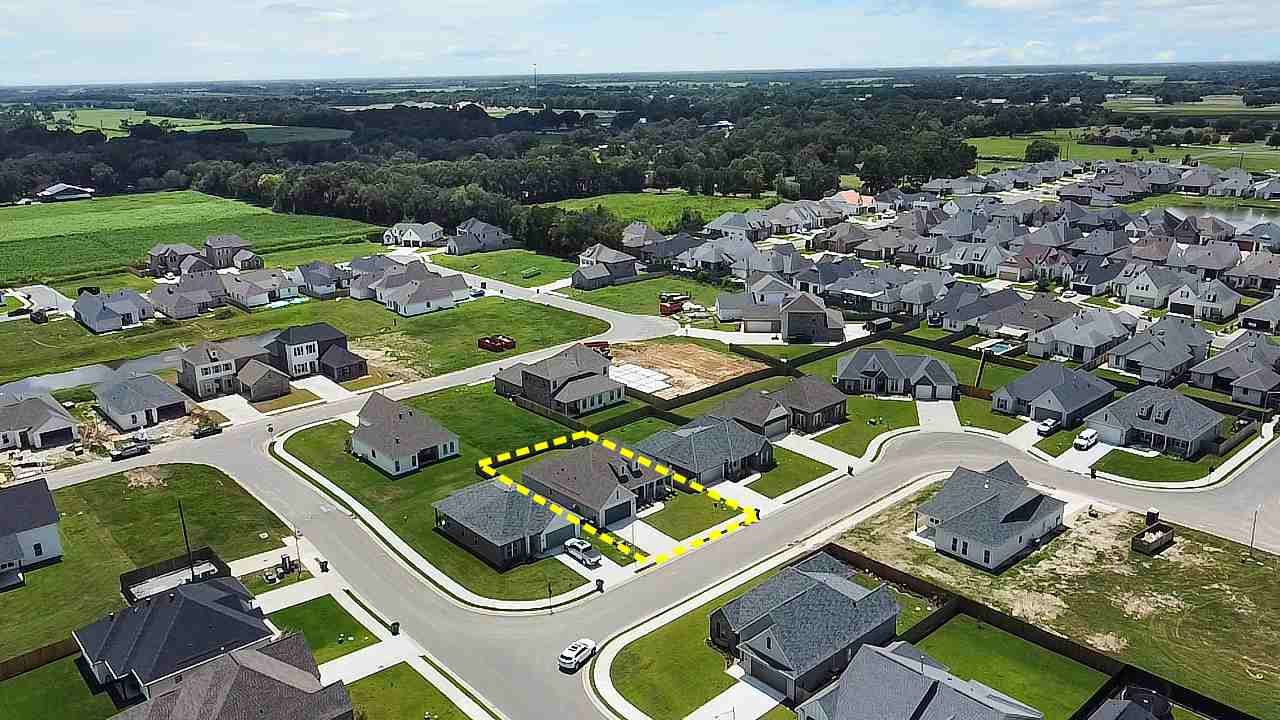
Welcome to 103 Embark Lane — a beautifully upgraded, nearly-new home located near the Youngsville Sports Complex and local amenities in the desirable Central Village subdivision.
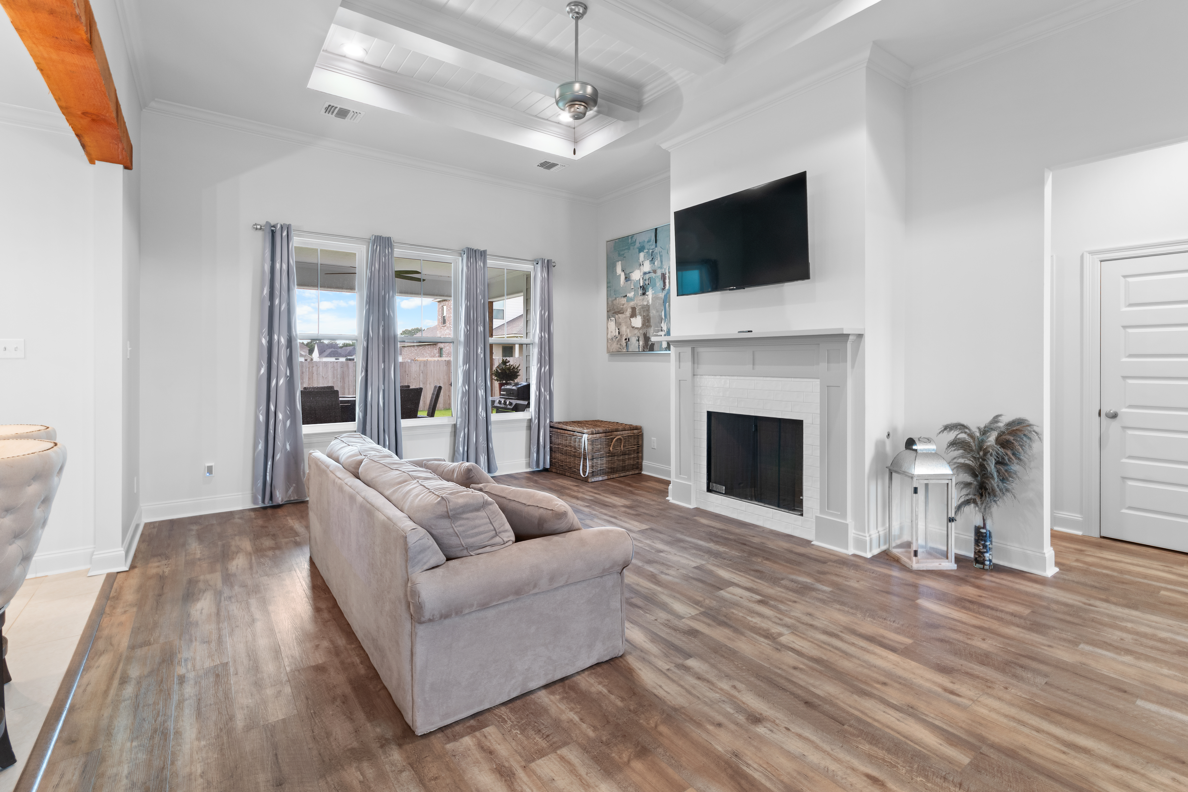
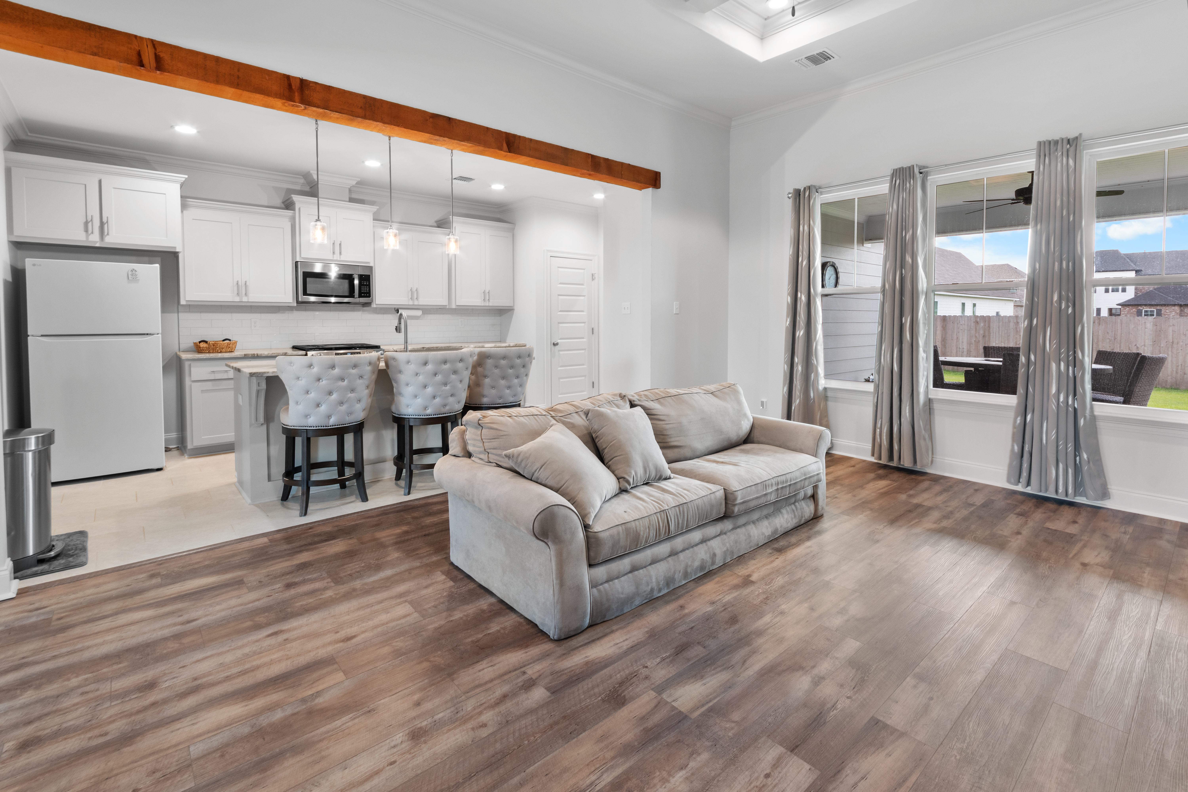
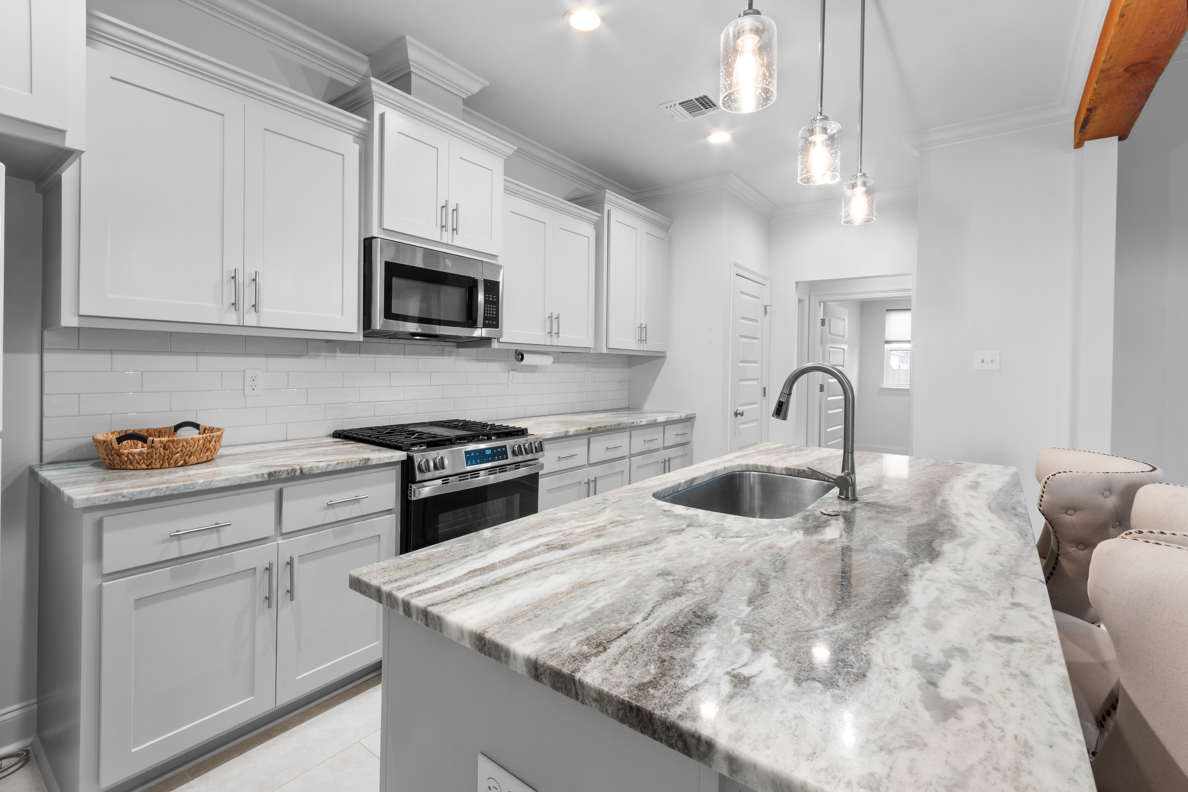
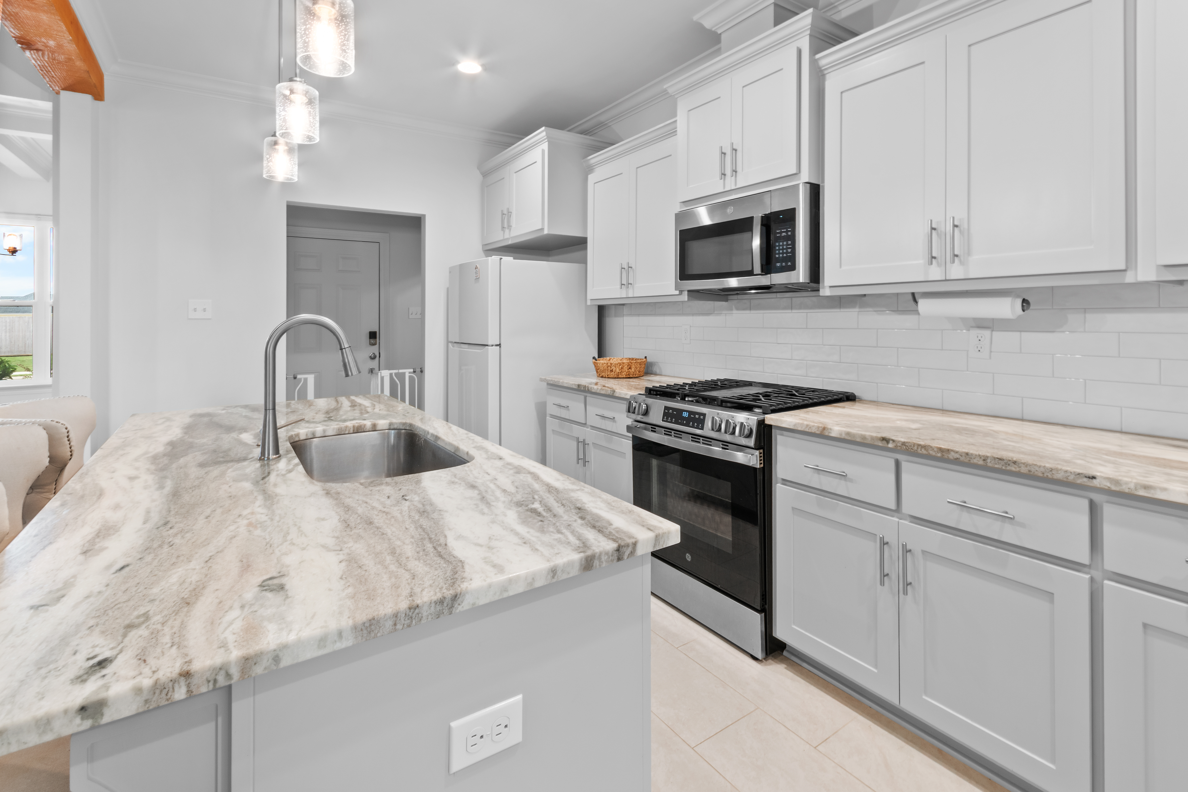
Offered at $330,000, this 3-bedroom, 2.5-bath Modern Farm House features approximately 1,843 sq ft of living area on a single story. The open-concept floor plan is designed for everyday living and entertaining, with thoughtful interior upgrades throughout: USB and additional electrical outlets, Ethernet connection, dimmer switches, eggshell paint, an upgraded stove, a country-style single-basin sink, and custom door blinds.
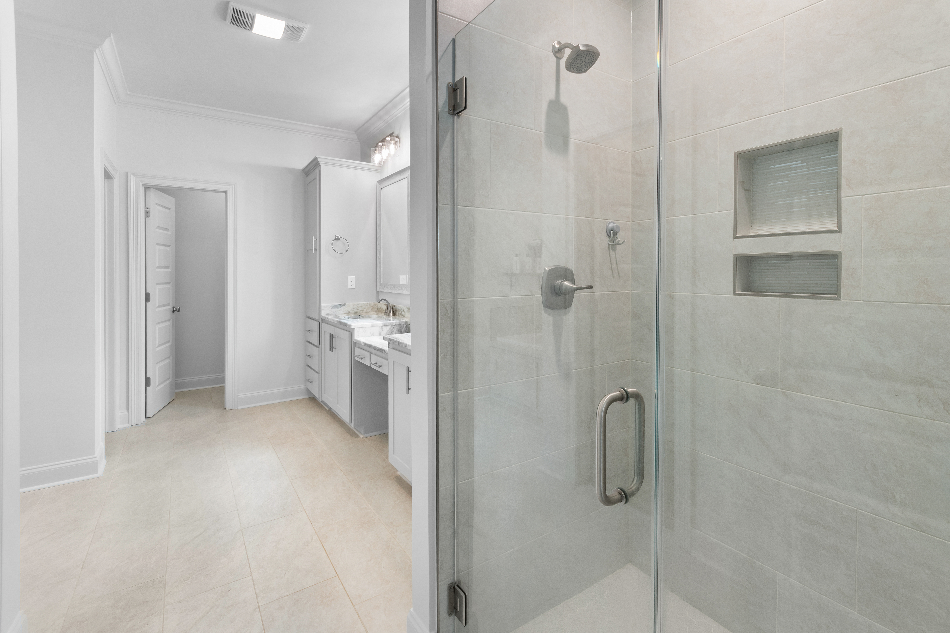
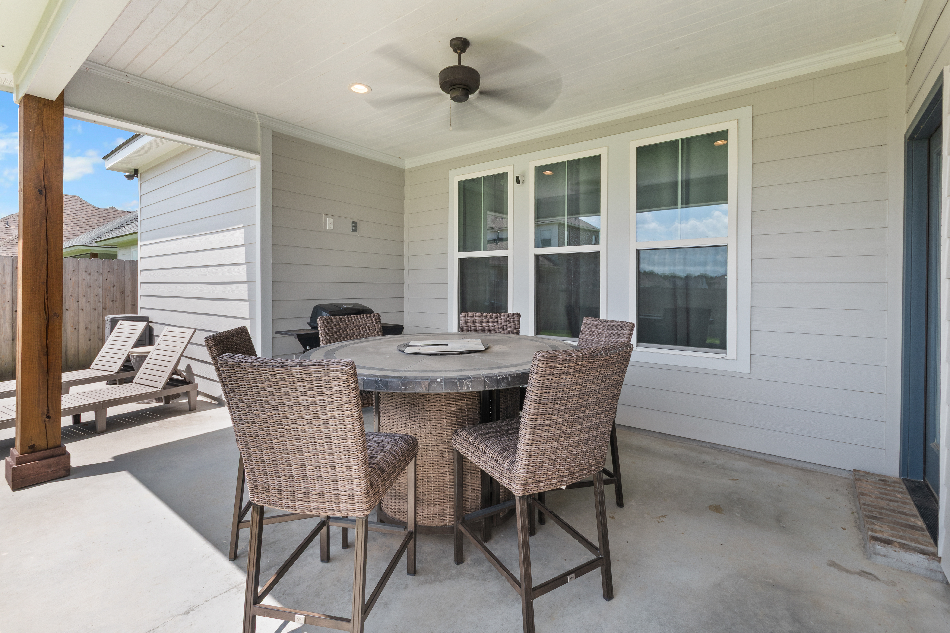
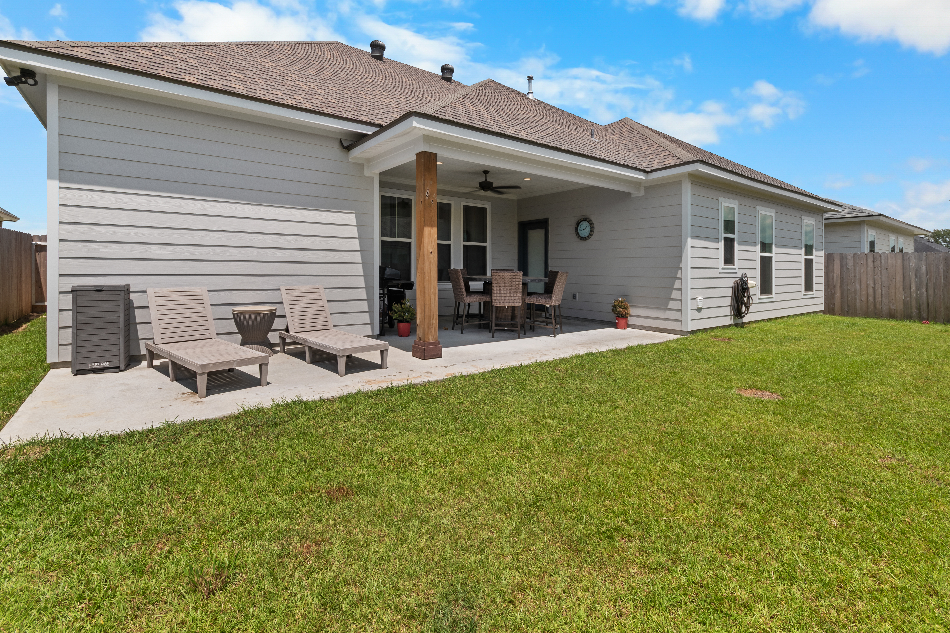
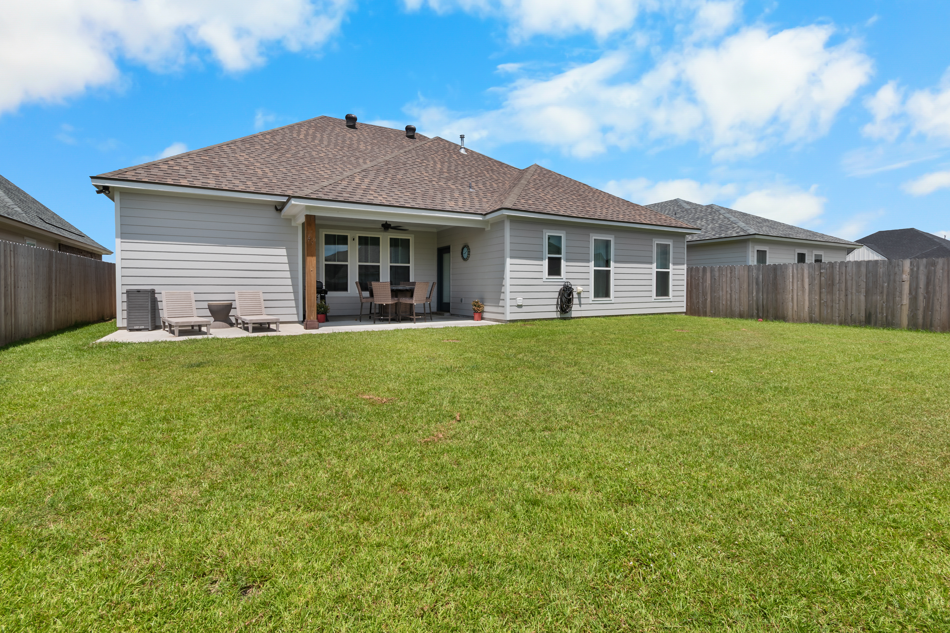
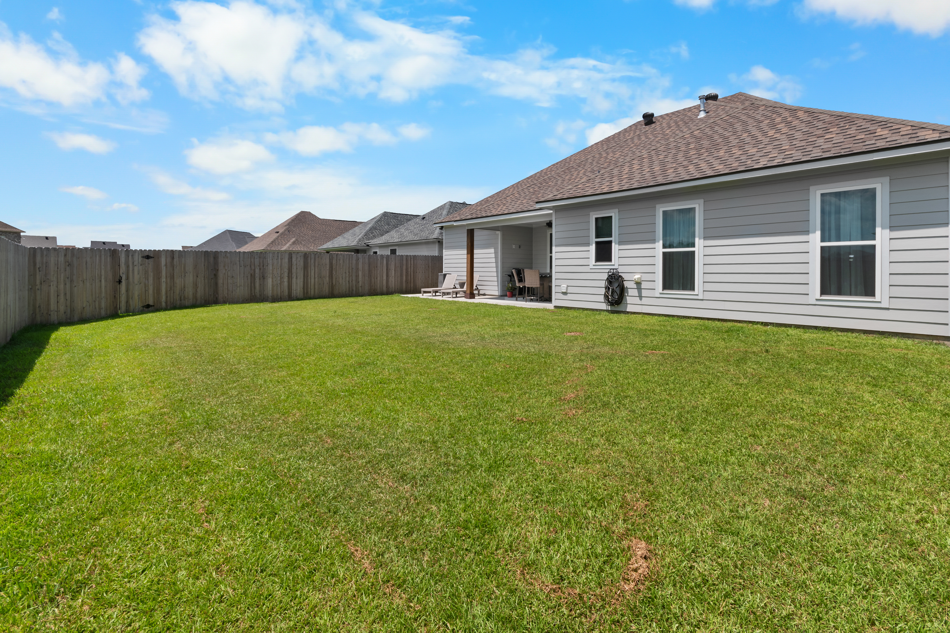
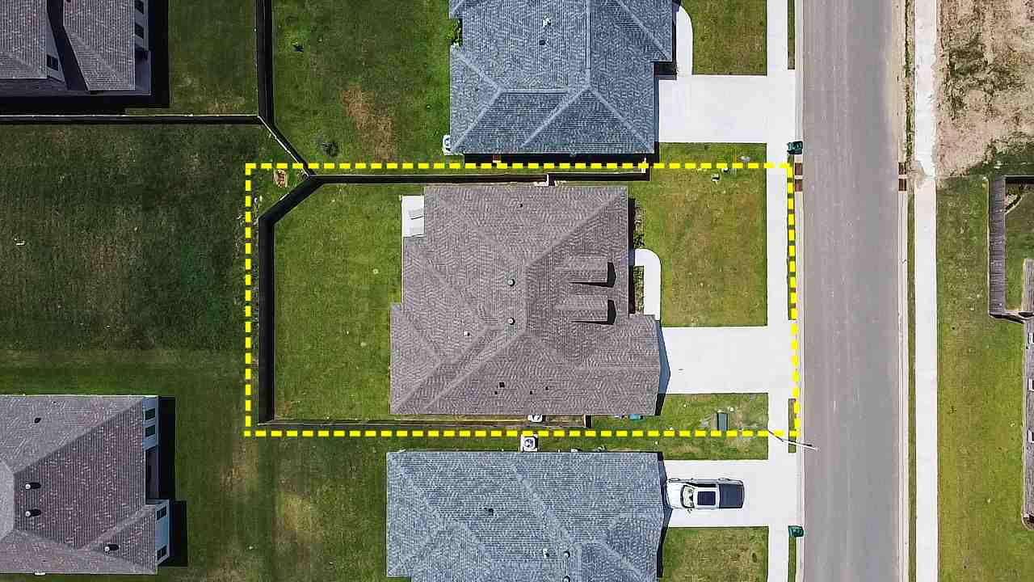
The primary bathroom features a custom all-tile shower with a frameless glass door. Outside, enjoy an extended, squared-off concrete back patio incorporated into the home's foundation, complete with a ceiling fan, floodlights and a gas drop ready for grilling. The backyard is fully enclosed by a six-foot cedar privacy fence, and digital door locks add everyday convenience.
The two-car garage includes bonus storage space ideal for an additional refrigerator. Built by Manuel Builders and still covered by the builder's warranty, this home offers the advantages of new construction with the upgrades already completed.
Directions: From Ambassador Caffery Pkwy, head south on Verot School Rd. Continue through the E Milton Ave roundabout. Turn left into San Sebastian on San Marco Dr. Follow San Marco as it becomes San Domingo Dr. Turn left onto San Cristobal Dr into Central Village. Continue to Embark Ln and proceed to 103 Embark Ln.
Modern Living in Youngsville
Youngsville is one of Acadiana's fastest-growing communities, offering a family-friendly atmosphere with top-rated Lafayette Parish schools, parks, and convenient access to shopping, dining, and major thoroughfares. 103 Embark Lane places you near the Youngsville Sports Complex, with everyday essentials and Ambassador Caffery corridor just minutes away. It's a home that feels tucked into a true neighborhood while keeping you connected to everything Lafayette and Acadiana have to offer.
Near Youngsville Sports Complex
Minutes to Ambassador Caffery & Verot
Ernest Gallet · Youngsville Middle · Southside
Walk-to-Waterfront Lifestyle
Property Highlights
3 Bedrooms
2 Full · 1 Half Bath
1,843 Sq Ft Living
6,000 SF Lot · Fenced Yard
Manuel Builders · Warranty
Modern Farm House
Lafayette Parish Schools
Central Village · Youngsville
Key Upgrades & Amenities
This nearly-new Manuel Builders home is already loaded with thoughtful upgrades and convenience features — new construction comfort, with the finishing touches already done.
USB & extra electrical outlets
Ethernet connection
Dimmer switches & eggshell paint
Upgraded stove & single-basin sink
Custom all-tile shower, frameless glass
Digital door locks
Extended concrete patio with gas drop
6-ft cedar privacy fence
2-car garage + bonus storage
Interior & Exterior Details
Interior
- 9+ Ft ceilings, beamed & vaulted ceilings
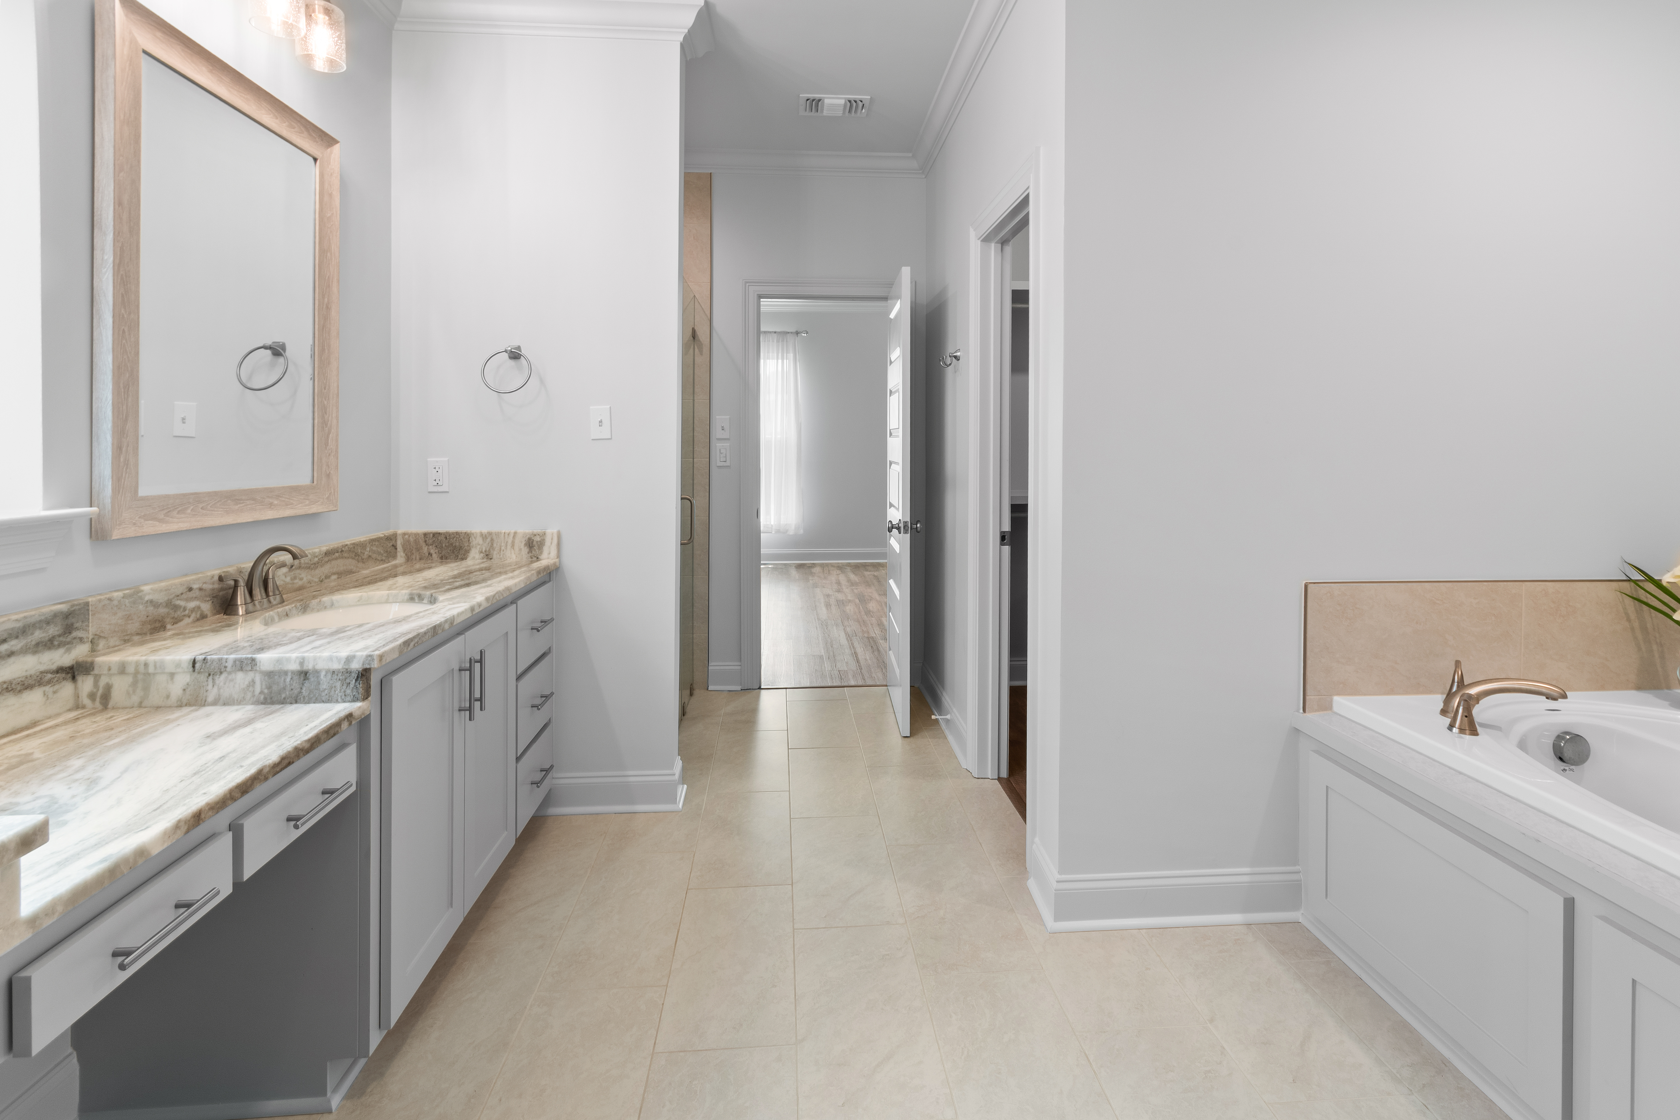
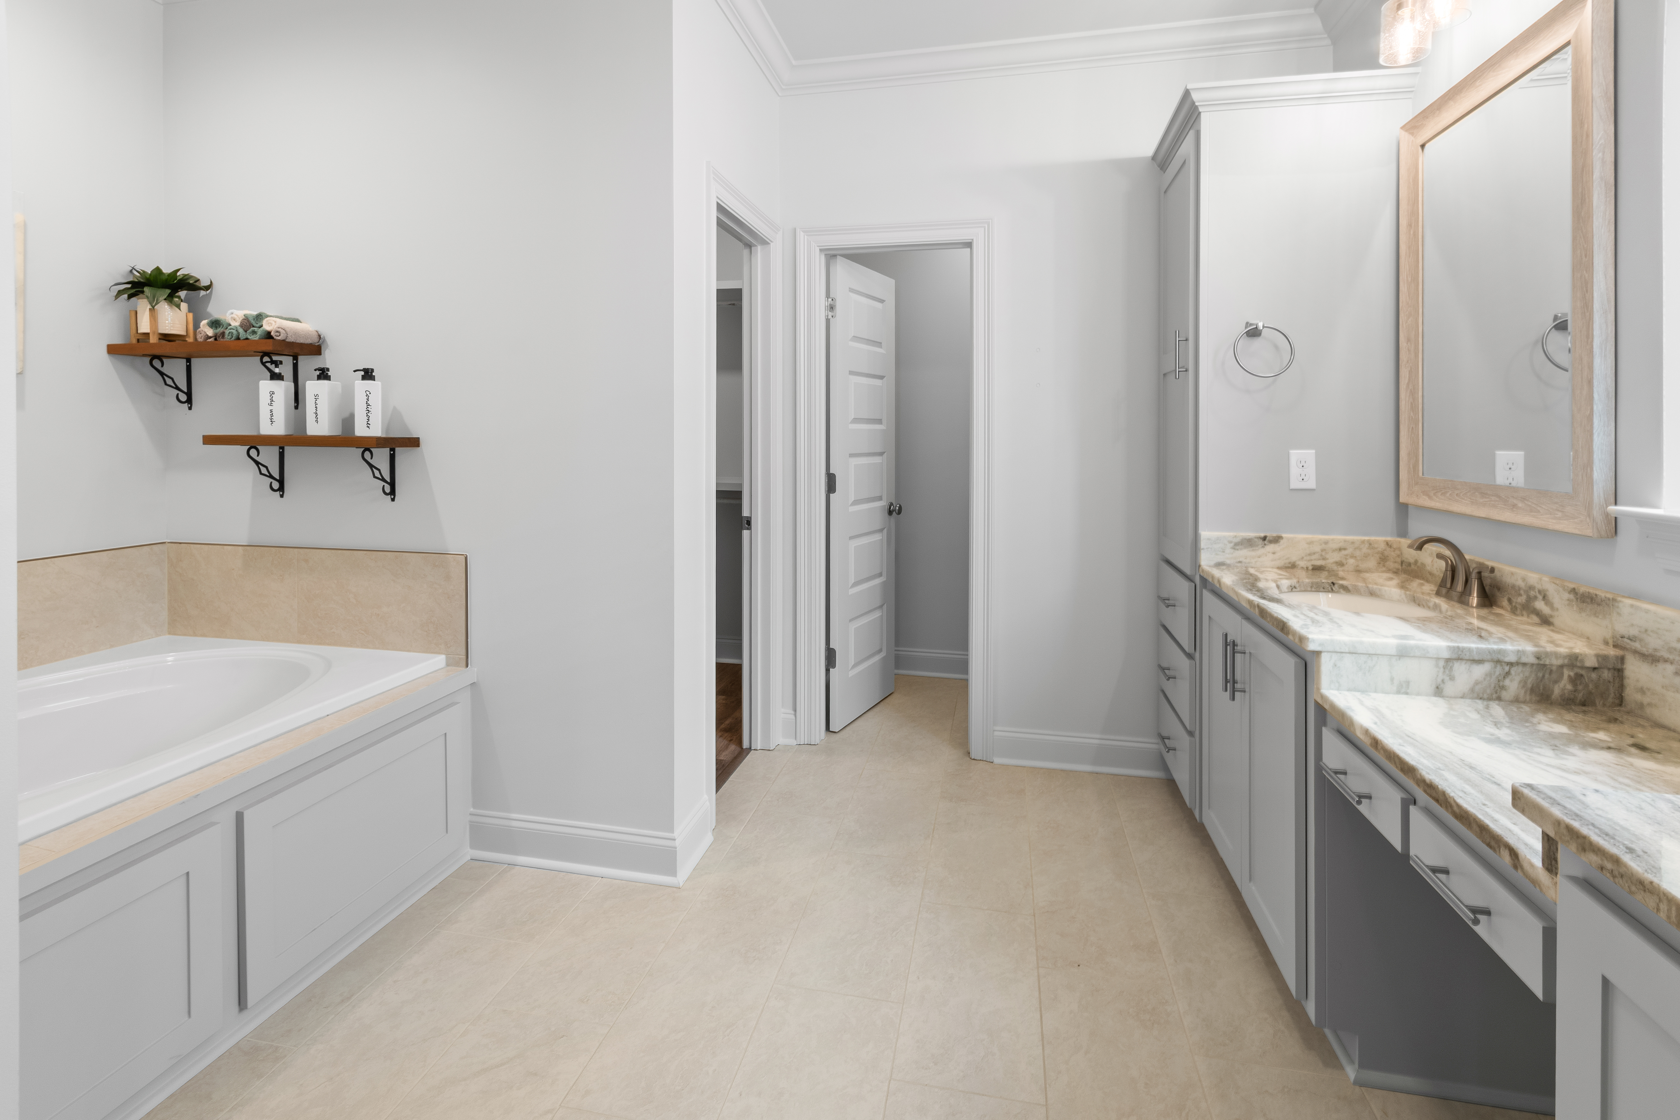
- Built-ins, crown molding, double vanity
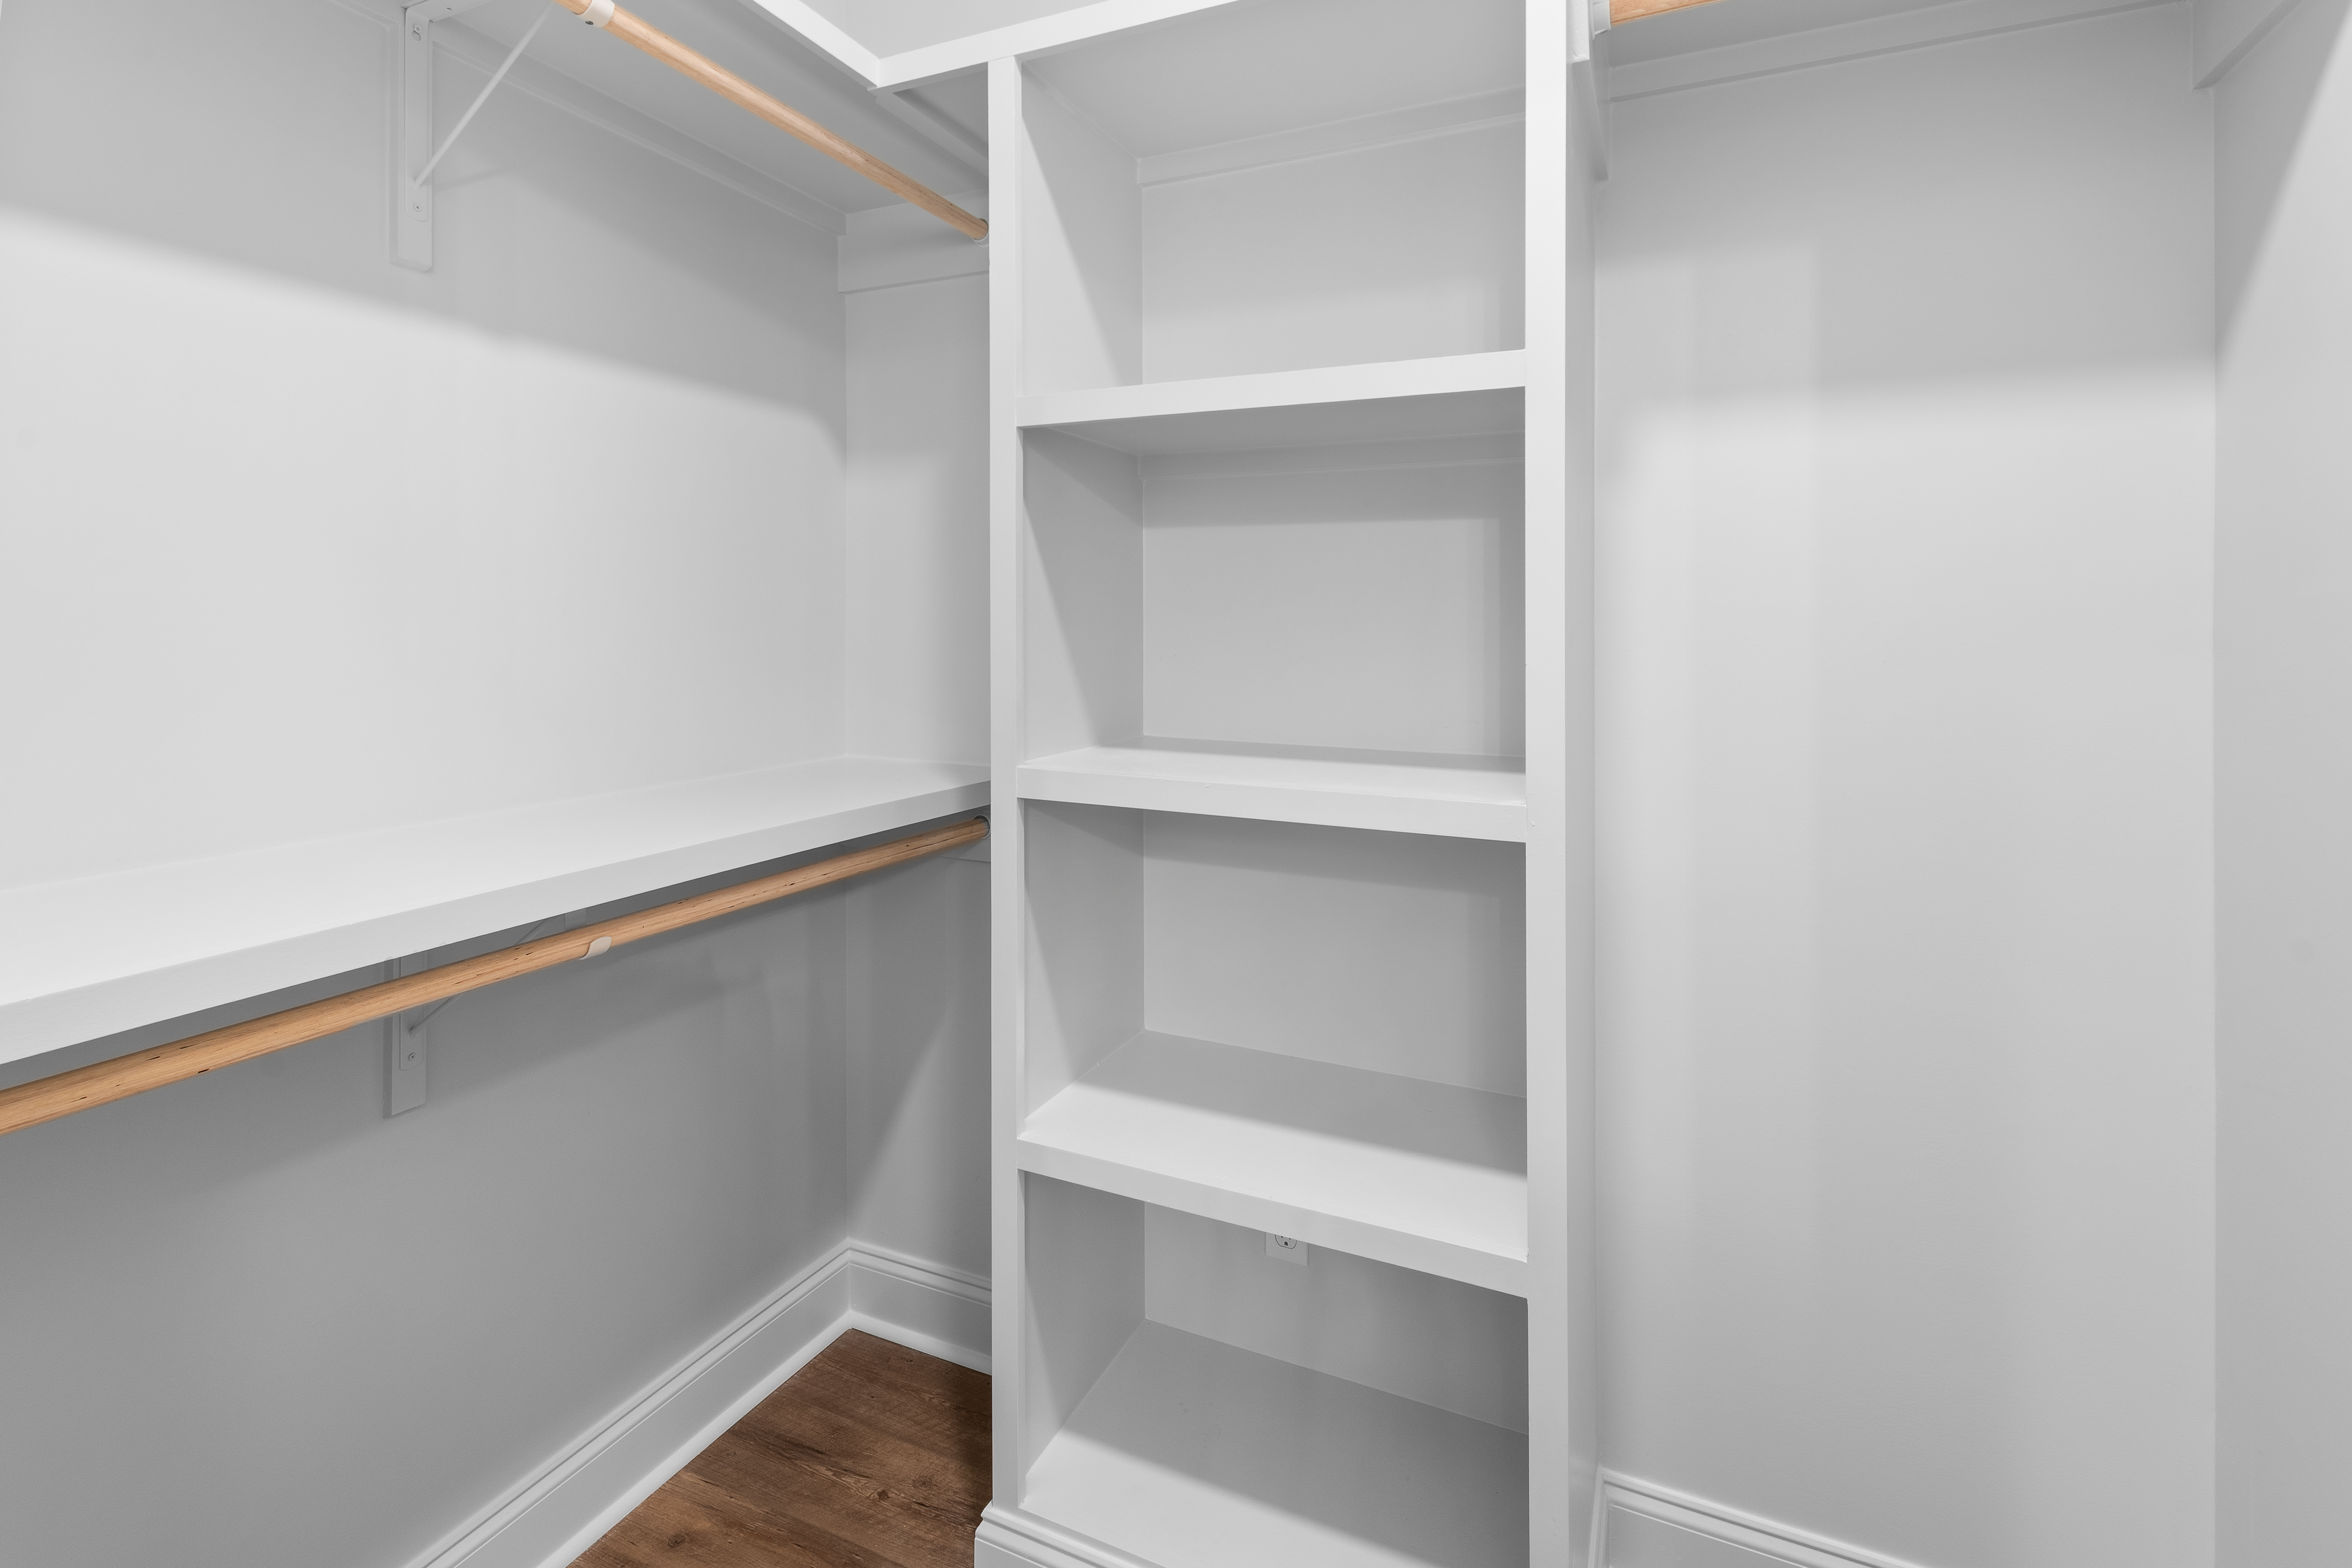
- Kitchen island, garden tub, walk-in closets
- Tile & vinyl plank flooring
- Granite countertops
- Custom all-tile shower, frameless glass door
Exterior & Construction
- Frame construction, slab foundation
- Hardiplank siding, composition roof
- Double pane windows, outside light
- Six-foot cedar privacy fence
- Extended concrete back patio with ceiling fan
- Two-car garage with bonus storage
Appliances & Utilities
- Built-in gas oven, gas range, microwave
- Dishwasher, disposal, plumbed for ice maker
- Central air & natural gas heating
- SLEMCO electric, Delta gas utilities
- Public water & sewer
- Digital door locks
Gallery
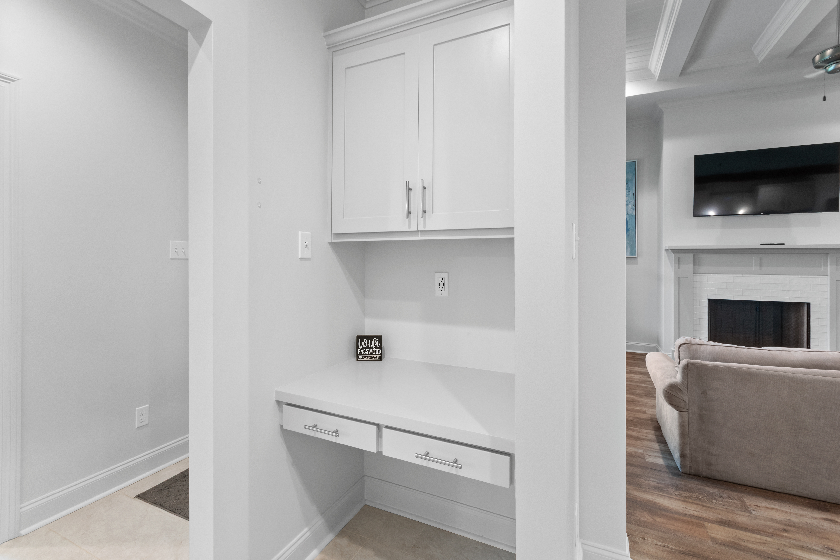
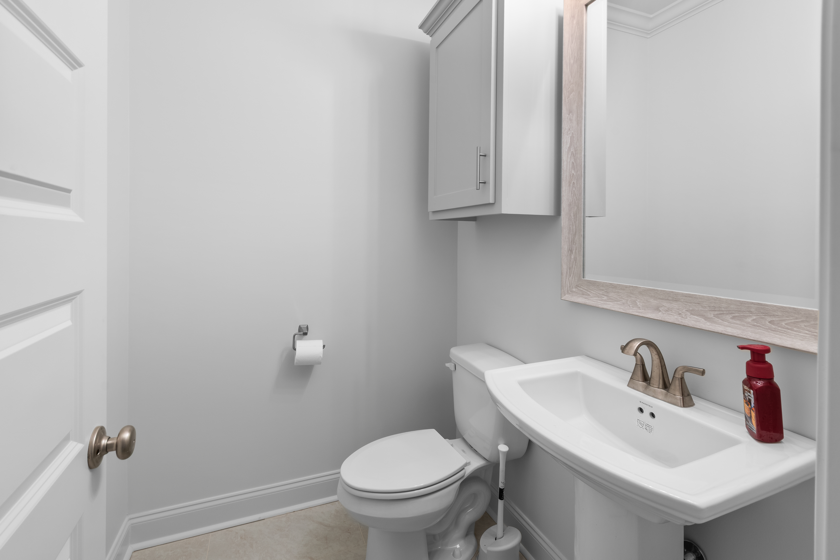
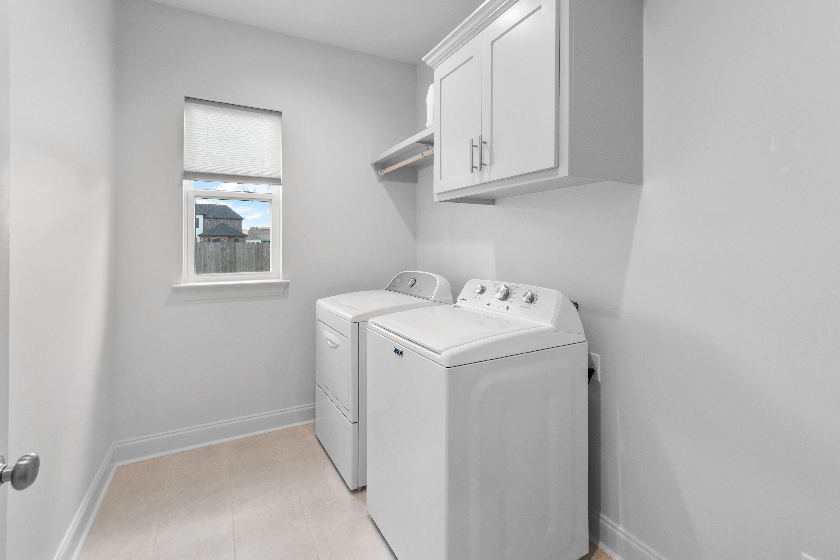
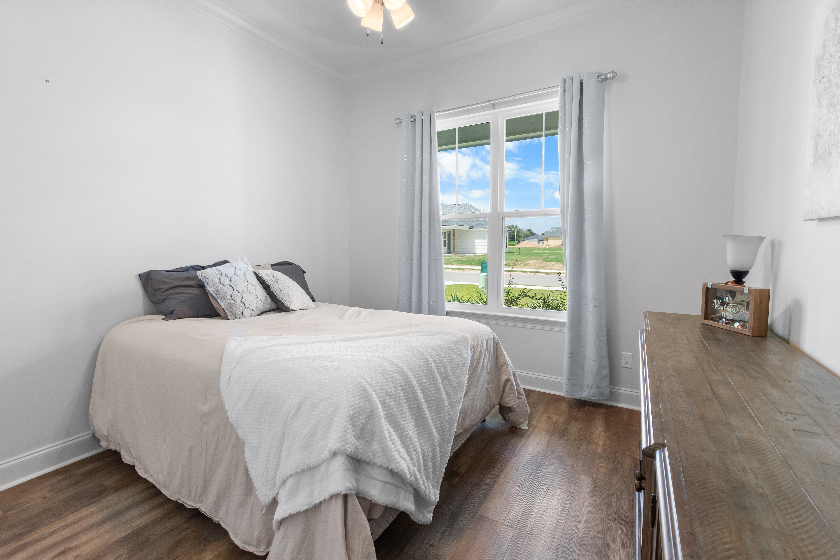
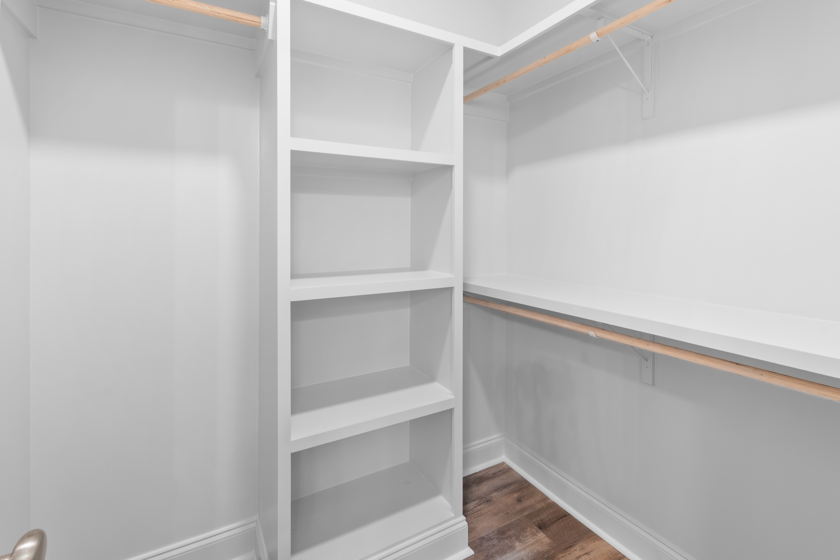
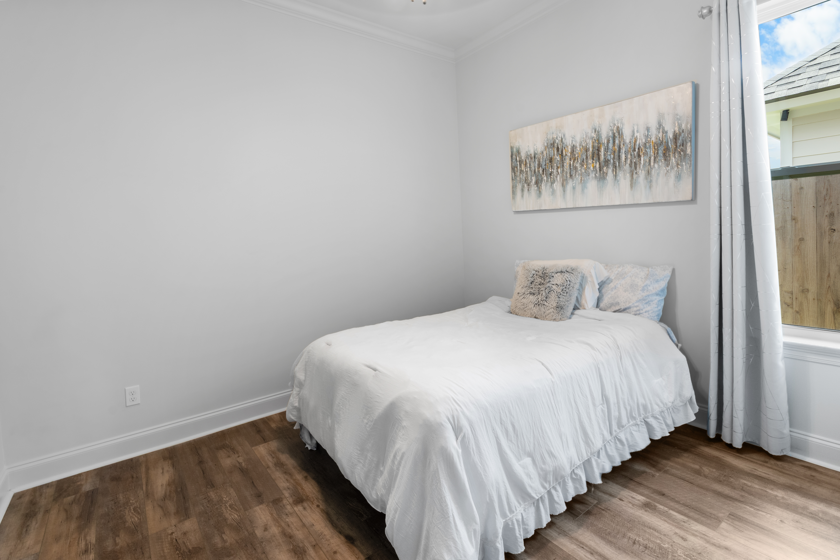
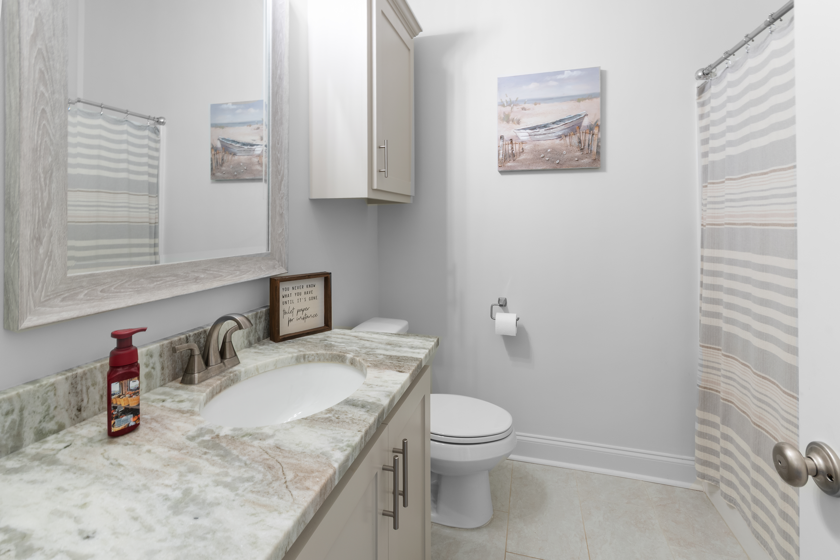
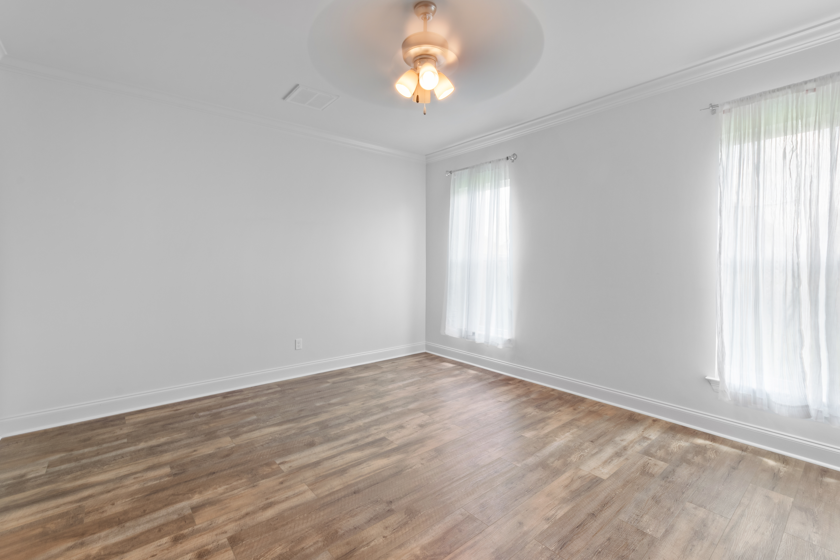

Floor Plan
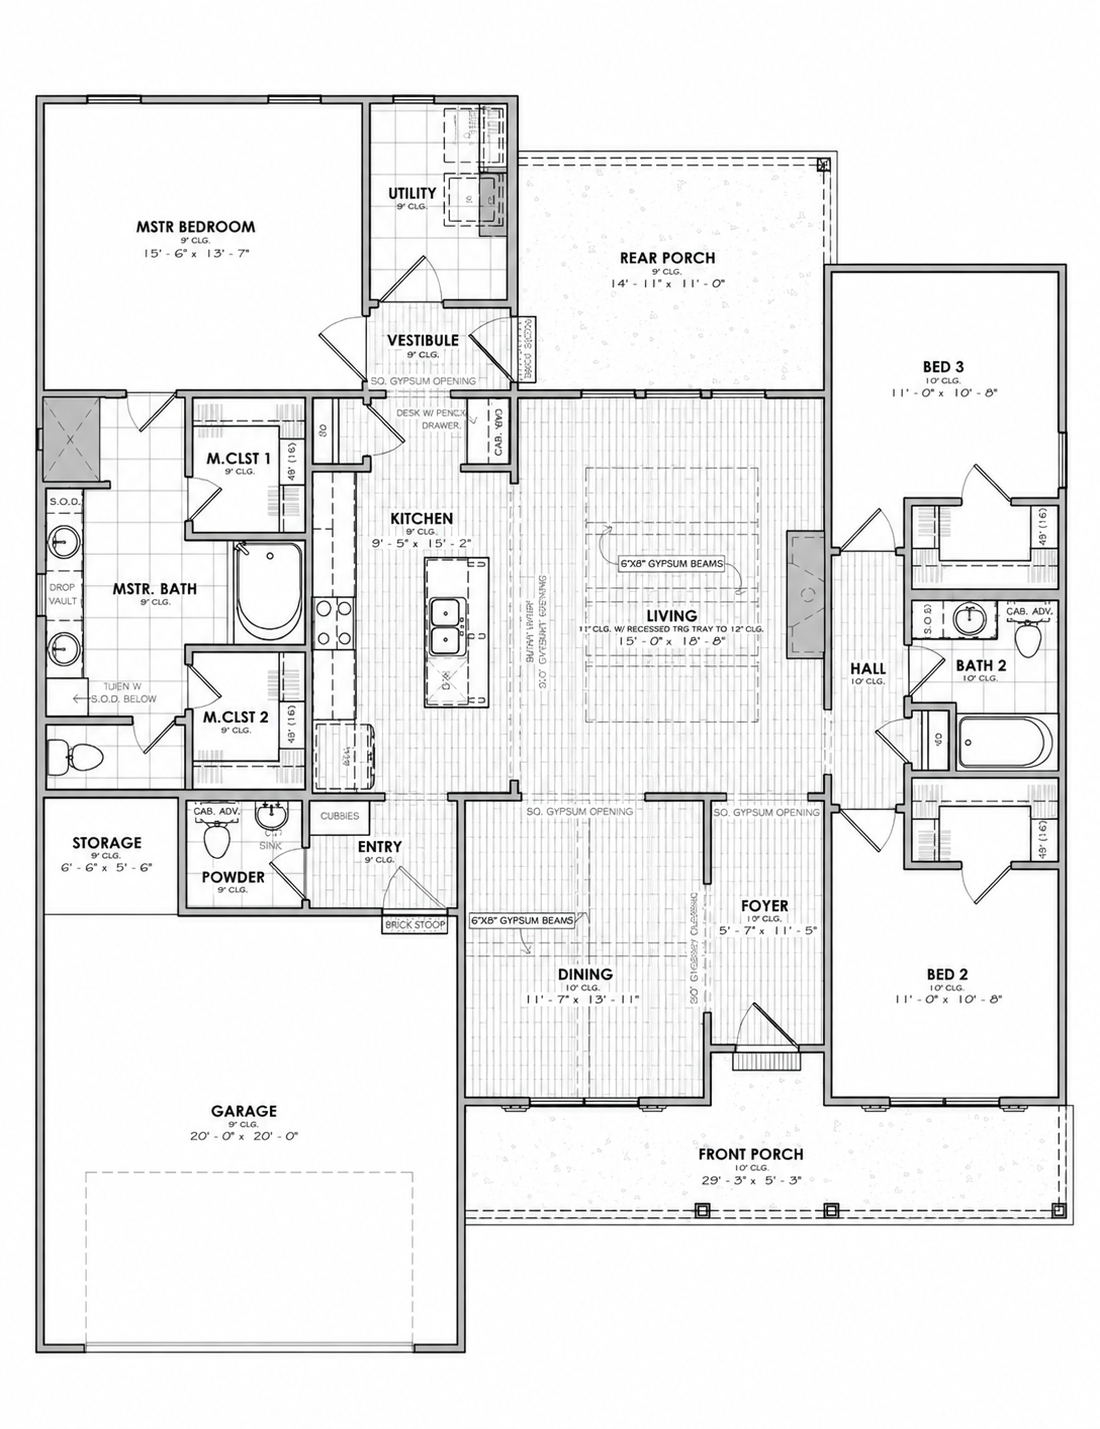
A single-story, open-concept layout with a split-bedroom design — 3 bedrooms, 2.5 baths, dining, foyer, utility room, storage and a 20×20 garage.
Manuel Builders Included Features
Standard features by community — Central Village, built to Manuel Builders' Integrity Certified standard.
Exterior & Structure
- Brick, stucco, cementitious lap siding, board & batten options
- Fiber cementitious fascia & soffit
- Painted T-1-11 pine porch ceilings with stain-grade crown
- Fir wood 3/4-glass front door with brick mould; insulated metal rear & garage doors
- Lincoln Collection garage door with myQ motor
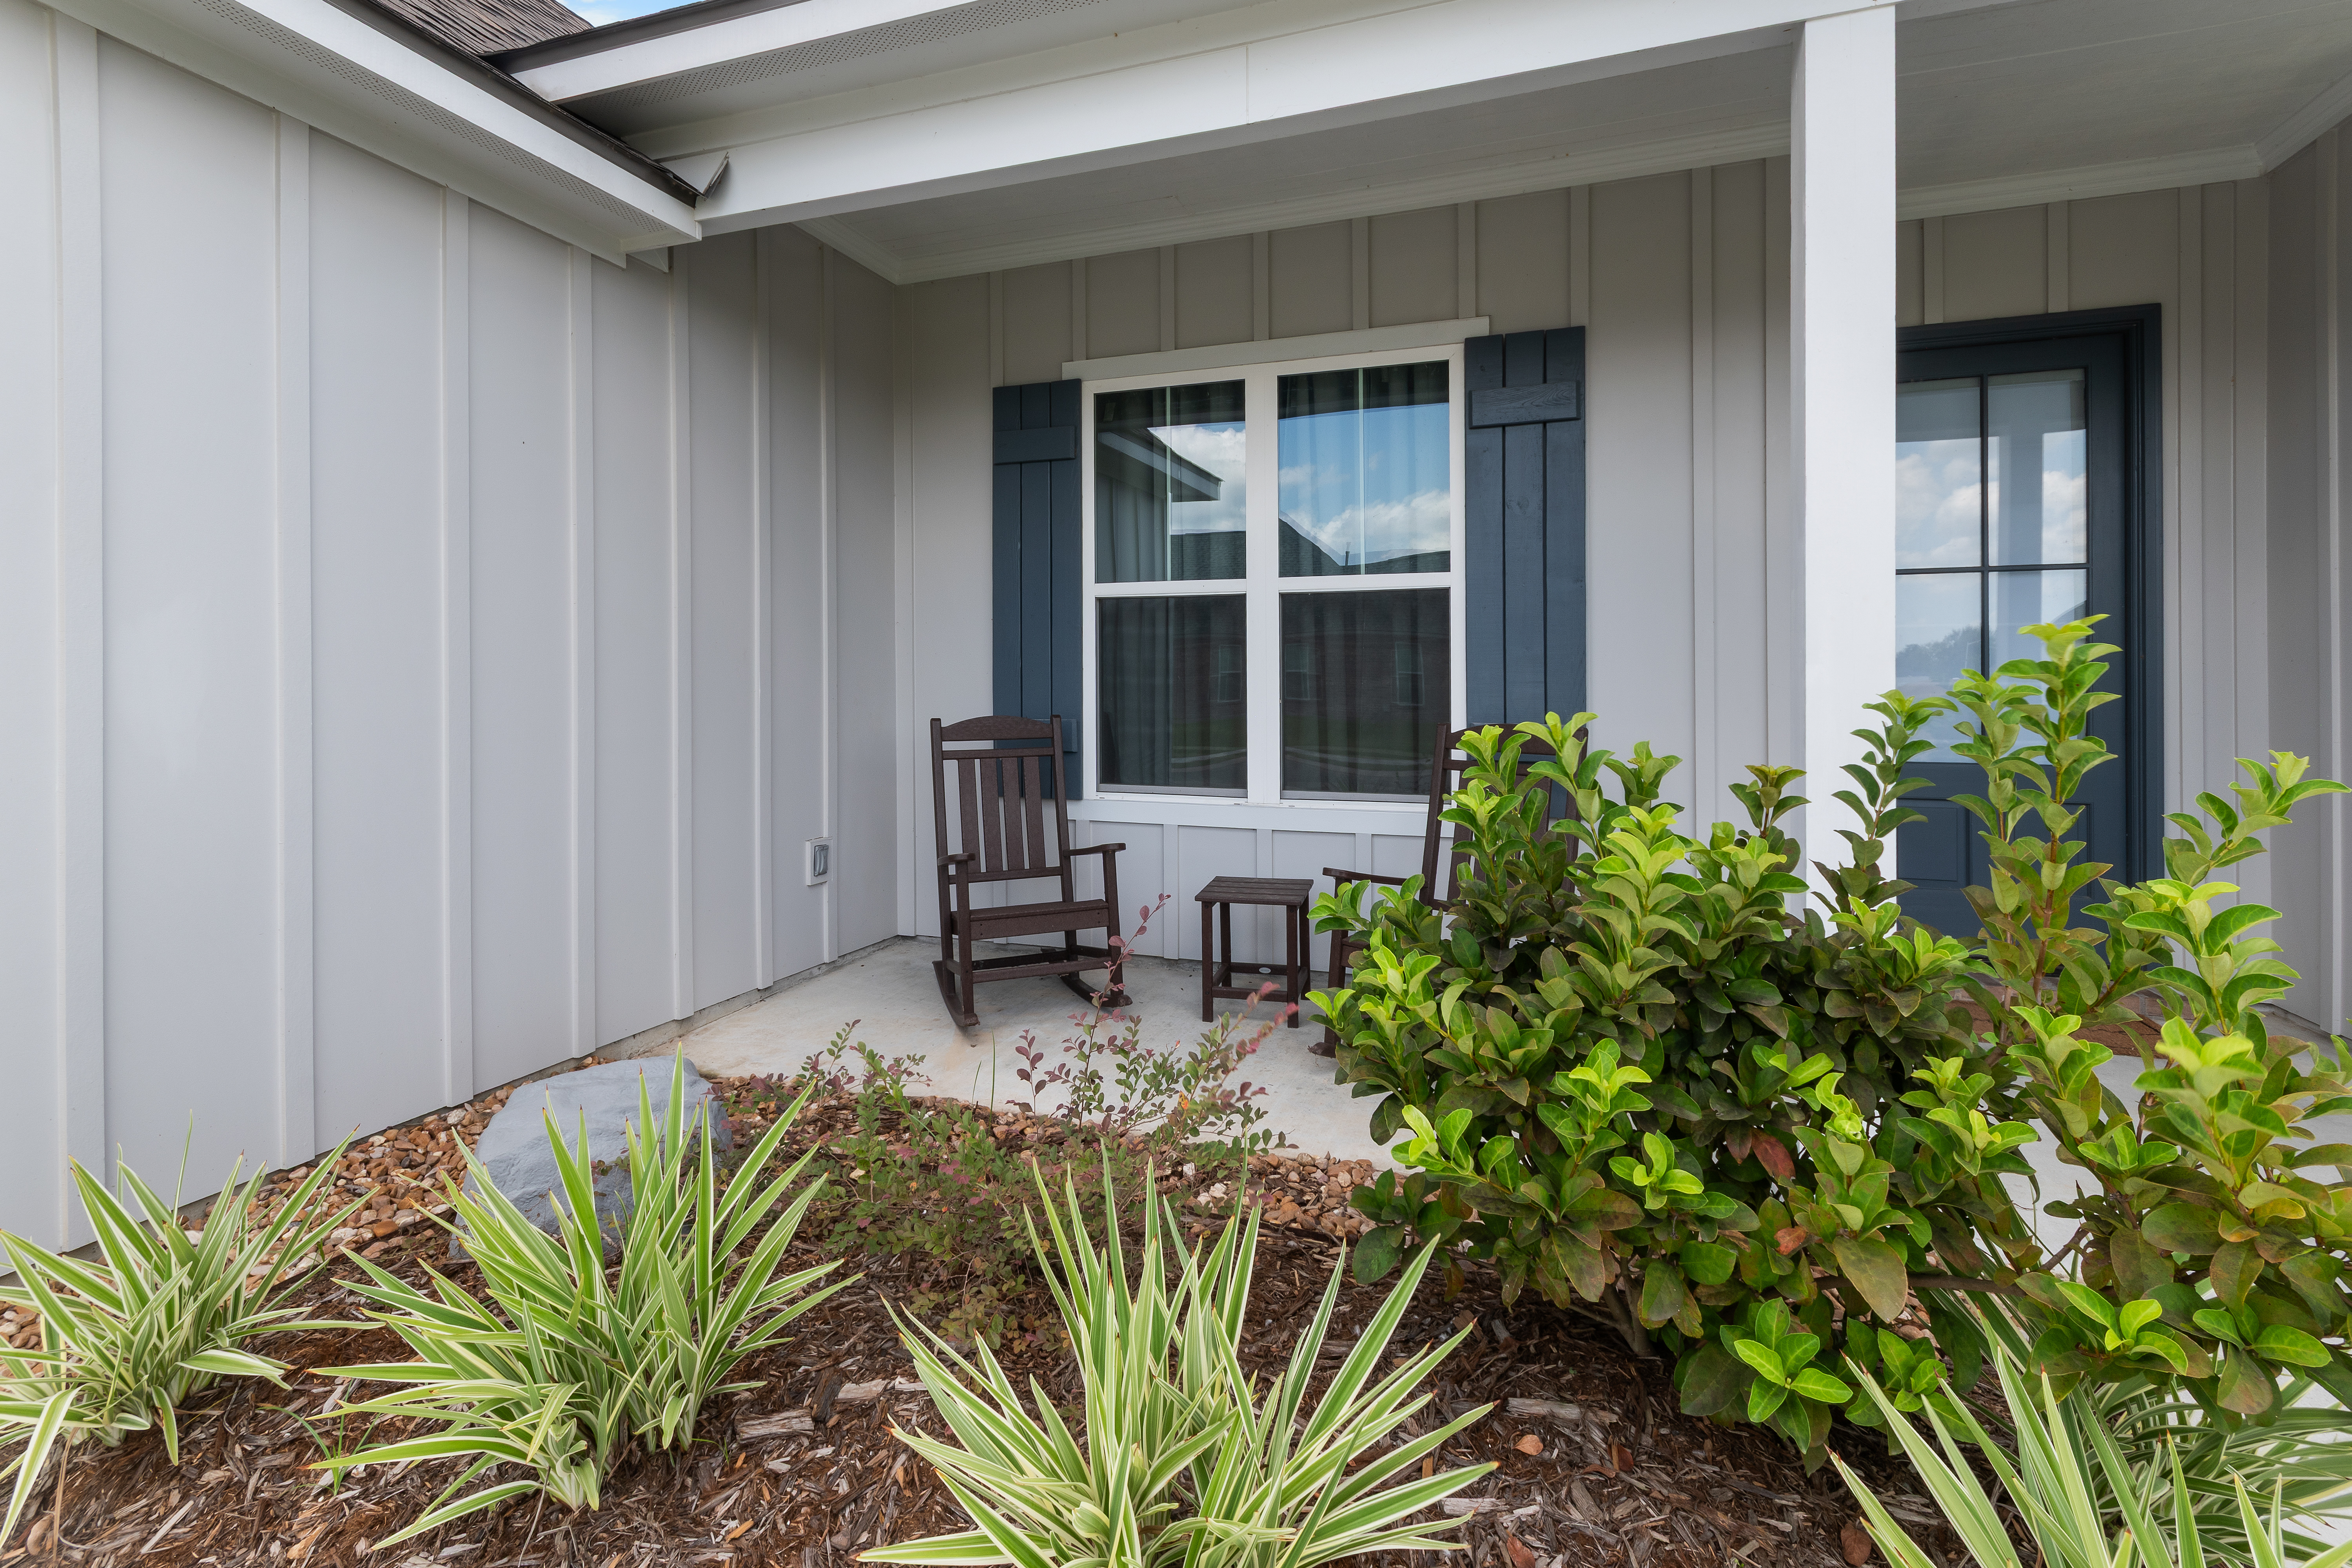
- Fixed treated-pine shutters, Landscaping Package B, sodded yard
- Community mailbox & address plaque
Energy & Climate
- ENERGY STAR SEER2 AC & heating with programmable thermostat
- R-8 HVAC ductwork; R-10 attic access
- R-15 blown-in blanket walls; R-38 ceilings & sloped-ceiling batts
- Kitchen hood, dryer & exhaust fans vented to exterior
- Fresh air intake at front porch ceiling
- 9.5 GPM tankless water heater
- Gas hot water, stove and HVAC
Baths & Plumbing
- Tile shower walls with recessed niche and framed 80" glass door
- Deep undermount equal-bowl kitchen sink; porcelain bowls in baths
- Pedestal sink in powder bath
- Single-handle pull-down kitchen faucet; 4" spread bath faucets
- Elongated toilets, framed mirrors and paper holders in each bath
- Garbage disposal with countertop air switch
Cabinets & Trim
- Custom paint-grade cabinetry with hardware and soft-close doors
- Corbels, island legs and cabinet panels at overhangs
- Cabinets above toilets and washer where applicable
- Rear entry cubbies where applicable
- Classic 5-1/4" baseboards and crown; 3-1/4" casings, stool & apron windows
- Smooth Masonite interior doors
Surfaces & Flooring
- 3cm granite or 2cm quartz counters in kitchen & baths
- Full subway tile kitchen backsplash with finished metal edge
- Tile tub surround matching floor tile; 4" vanity backsplash
- Tile in all wet areas; vinyl plank in living, dining, kitchen, bedrooms & closets
- Flat wall & ceiling paint, semi-gloss trim and cabinets
- Ventless gas fireplace with wood mantle and tile surround (homes over 1,600 sq ft)
Lighting & Appliances
- Island pendants, foyer & dining hanging fixtures, vanity lights
- Recessed LEDs in kitchen, living, utility, halls, porches and baths
- Ceiling fans in living room and all bedrooms
- LED wrap lights in garage; disk lights in walk-in closets
- 30" freestanding gas range, microwave/hood vent combo, dishwasher
- USB outlets in kitchen backsplash and master bedroom
- Raised cable and electrical outlet at rear/side porch
Tour 103 Embark Lane
Book a private walkthrough with The AI Team — same-week showings available, or text for instant info.
Listed by Kiwi Bautista, Epique Realty · Office 888-893-3537 · kiwibautista@epique.me
Realtor Remarks: Epique Realty does not hold escrow checks. You have permission to market this property on social media.